Bungalow
1193 1209 Ch. de St-Jean-Sur-le-Lac, Mont-Laurier (Des Ruisseaux) J9L 0H8
$313,000 CAD
MLS: 15998355
Listing agent
Sergio Coronado
Residential and Commercial Real Estate Broker
5142920220 4504715503 sergio.coronado@outlook.com
Overview
- Bedrooms
- 3
- Bathrooms
- 1 Bathroom
- Powder rooms
- 1
- Rooms
- 9 Rooms
- Year built
- 1970
- Living area
- NA
- Lot area
- 67,448 pc
- Building type
- Detached
- Building dimensions
- 20 x 50 feet
6.10 x 15.24 meters - Lot dimensions
- 80 x 92 feet
24.38 x 28.04 meters
Addendum
English description not available.
Building details
- Basement
- 6 feet and over
Finished basement - Heating system
- Electric baseboard units
- Windows
- PVC
- Foundation
- Concrete block
- Garage
- Heated
Detached
Double width or more - Siding
- Pressed fibre
- Window type
- Sliding
Crank handle - Roofing
- Asphalt shingles
Lot details
- Driveway
- Double width or more
Not Paved - Parking
- Outdoor
Garage - Topography
- Flat
- Zoning
- Commercial
Residential
Features
- Water supply
- Surface well
- Heating energy
- Electricity
- Distinctive features
- Intergeneration
- Proximity
- Highway
Cegep
Daycare centre
Hospital
Elementary school
High school
Snowmobile trail
ATV trail - Sewage system
- Purification field
Septic tank
Unit rooms
| Unit | Level | Room | Dimensions | Flooring |
|---|---|---|---|---|
| INTG | Ground floor | Bedroom | 12x9 P | Flexible floor coverings |
| INTG | Ground floor | Living room | 12x12 P | Flexible floor coverings |
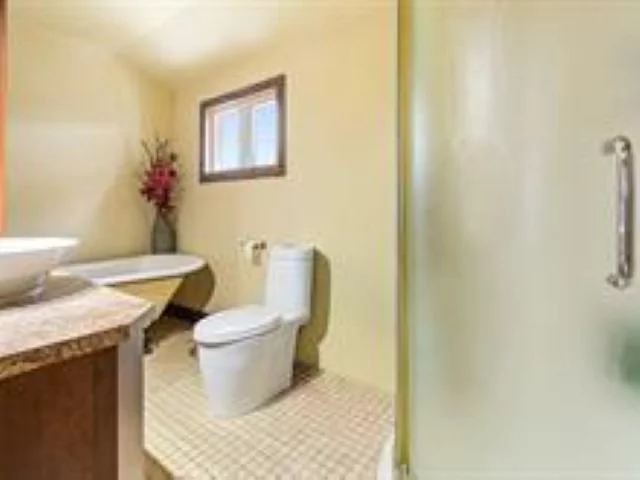
| INTG | Ground floor | Bathroom | 6x6 P | Flexible floor coverings |
| PRINCIPAL | Ground floor | Kitchen | 12.5x15.5 P | Ceramic tiles |
| PRINCIPAL | Ground floor | Dining room | 10x15.5 P | Ceramic tiles |
| PRINCIPAL | Ground floor | Living room | 11.5x13 P | Ceramic tiles |
| PRINCIPAL | Ground floor | Playroom | 13.5x19.5 P | Ceramic tiles |
| PRINCIPAL | Ground floor | Bathroom | 6.5x11 P | Ceramic tiles |
| PRINCIPAL | Basement | Primary bedroom | 13x17 P | Floating floor |
| PRINCIPAL | Basement | Bedroom | 9.5x11 P | Floating floor |
| PRINCIPAL | Basement | Washroom | 7.5x15.5 P | Floating floor |
| PRINCIPAL | Basement | Storage | 6.5x16 P | Ceramic tiles |
Inclusions
Description not available.
Exclusions
Description not available.
Legal warranty
Sale with exclusion(s) of legal warranty – See listing broker(s)
Assessments, taxes and expenses
Municipal assessment 2026
- Land
- $171,200
- Building
- $184,000
- Total
- $355,200
Taxes and expenses
- Municipal Taxes 2026
- $2,624
- School taxes 2025
- $227
- Total
- $2,851
Property photos
1193 1209 Ch. de St-Jean-Sur-le-Lac, Mont-Laurier (Des Ruisseaux) J9L 0H8 · MLS 15998355