Apartment

43 Ch. Fridolin-Simard App. 311, Estérel J0T 1E0

$269,000 CAD +GST/QST

MLS: 9765946

Listing agent

Sergio Coronado Residential and Commercial Real Estate Broker 5142920220 4504715503 sergio.coronado@outlook.com

Overview

Bedrooms
1
Bathrooms
1 Bathroom
Powder rooms
0
Floors
5
Rooms
4 Rooms
Year built
2012
Living area
502 pc
Building type
Semi-detached
Building dimensions
N/A
Lot dimensions
N/A

Addendum

English description not available. Here is the French description:
AVANTAGES:
- Accès au plus beau site de villégiature des Laurentides, récipiendaire de nombreuses récompenses de l'industrie du tourisme.
- Privilèges VIP
- Nuités à prix réduit
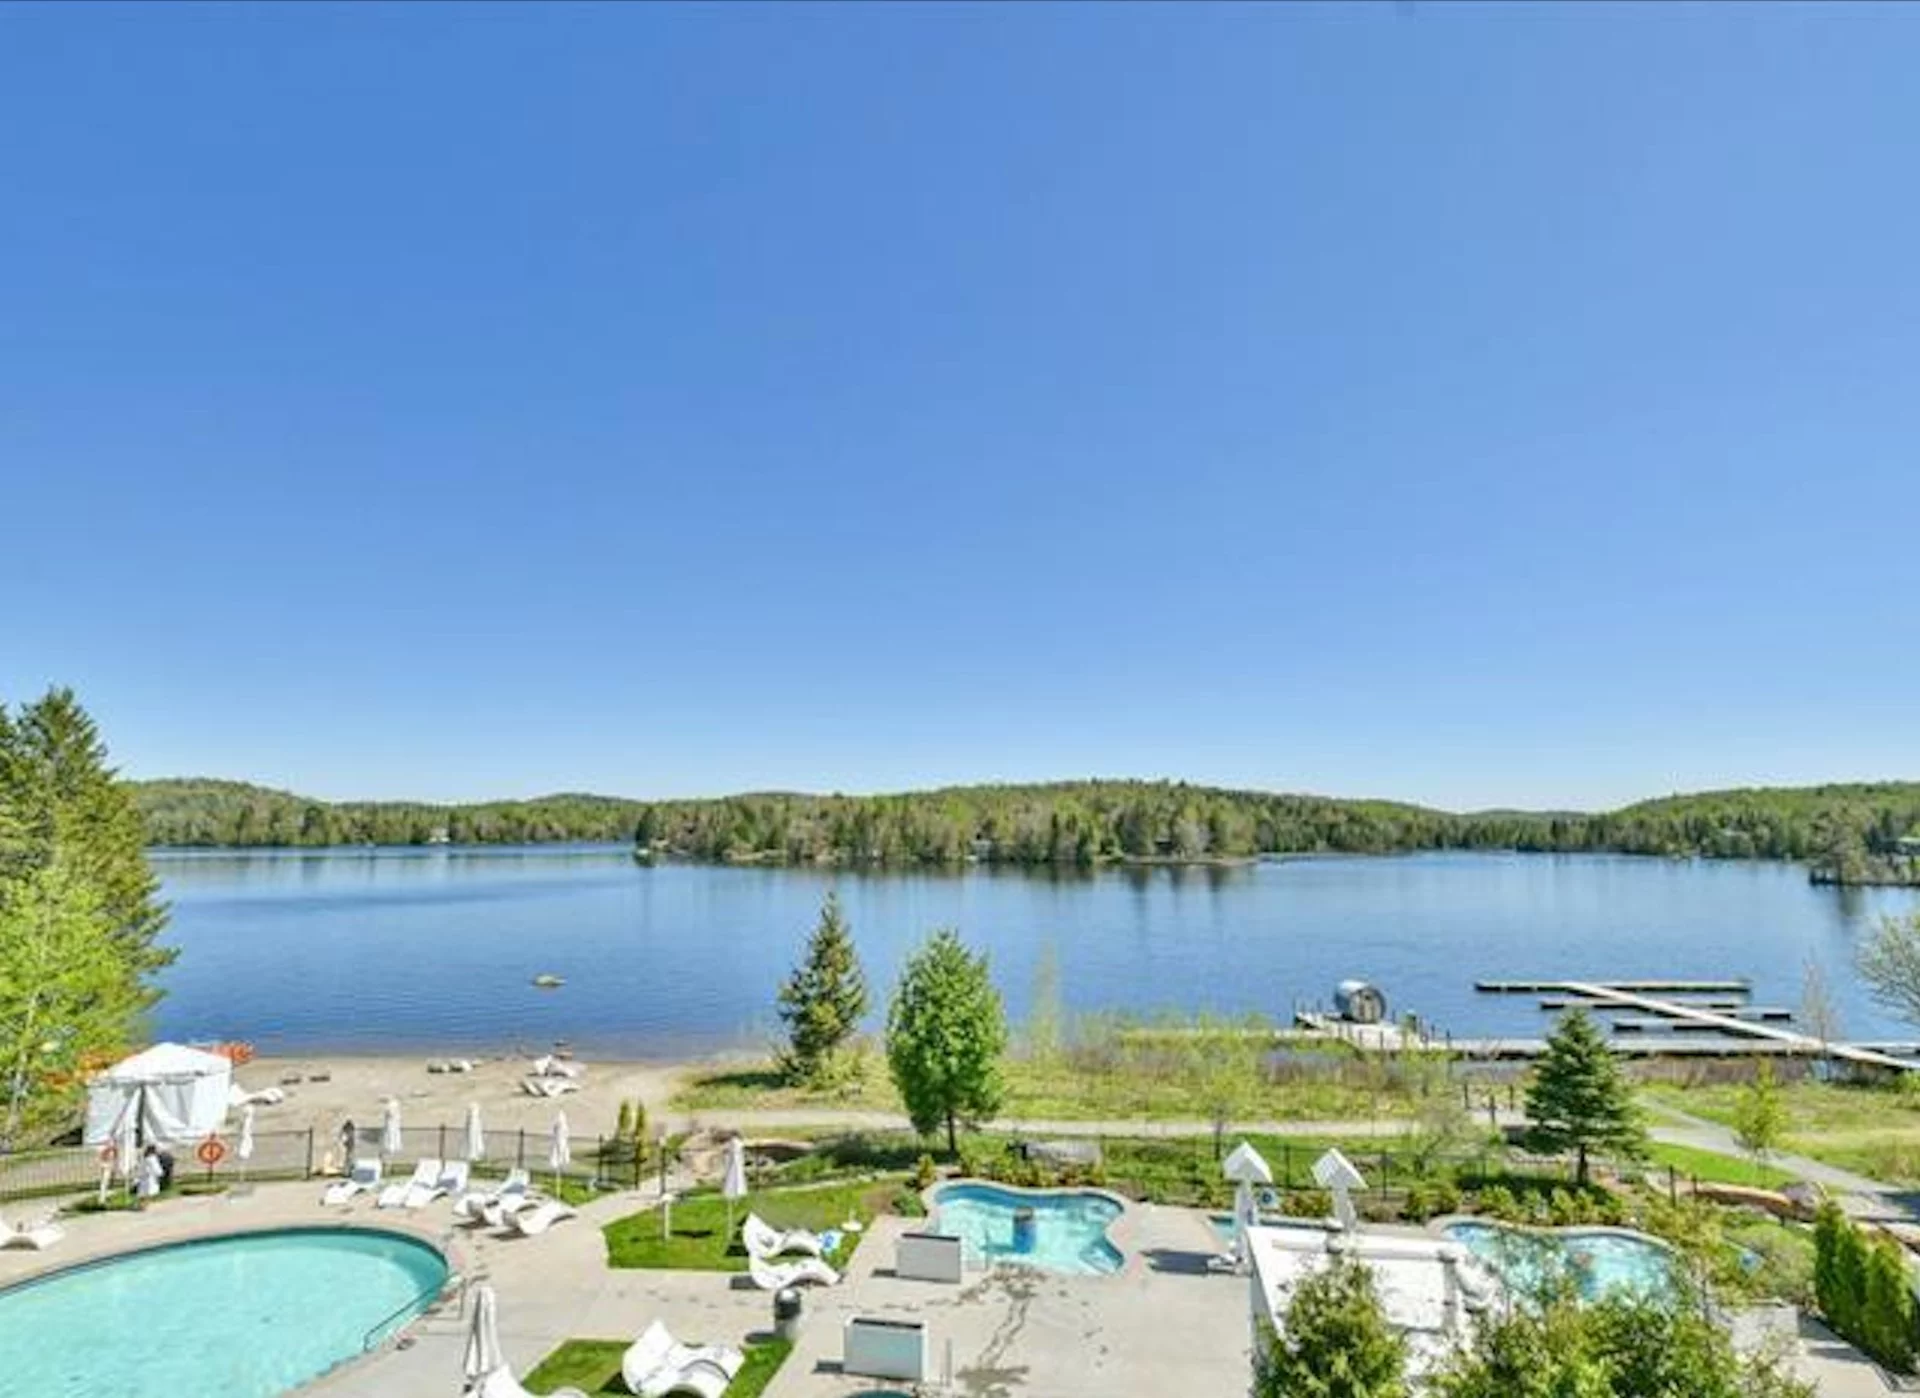
- Plan d'eau spectaculaire, reliant trois lacs entre eux
- Installations modernes et faisant rêver
- Centre de santé
- Gym
- Piscine extérieure et SPA
- Amérispa
- Activités de plein air
- 3 restaurants gastronomique avec vue sur l'eau.

CETTE SUITE VOUS OFFRE :
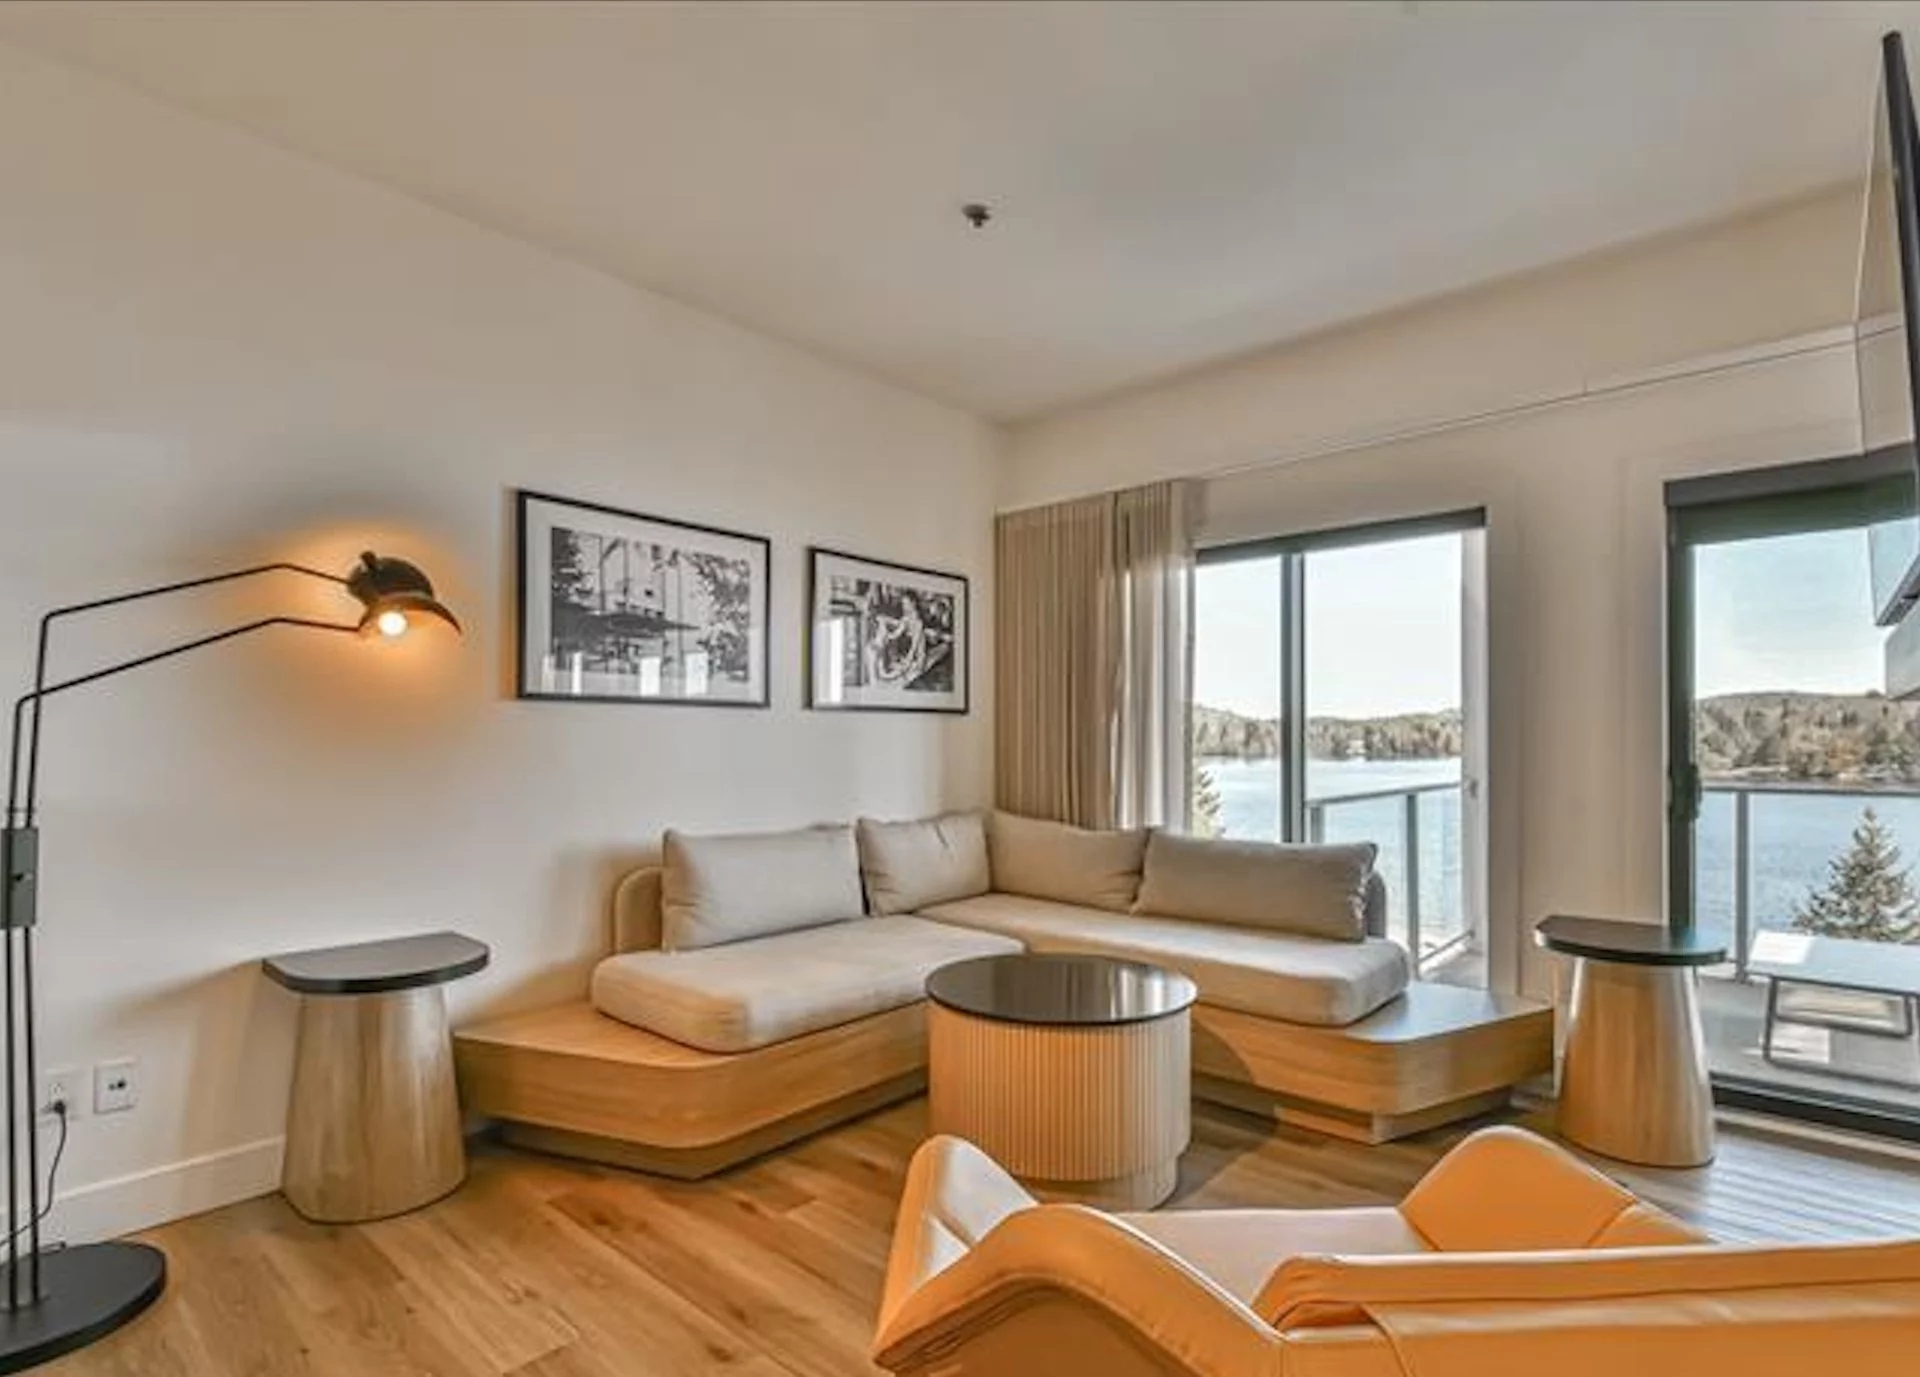
- Immense fenestration ouvrant sur l'extérieur
- Balcon
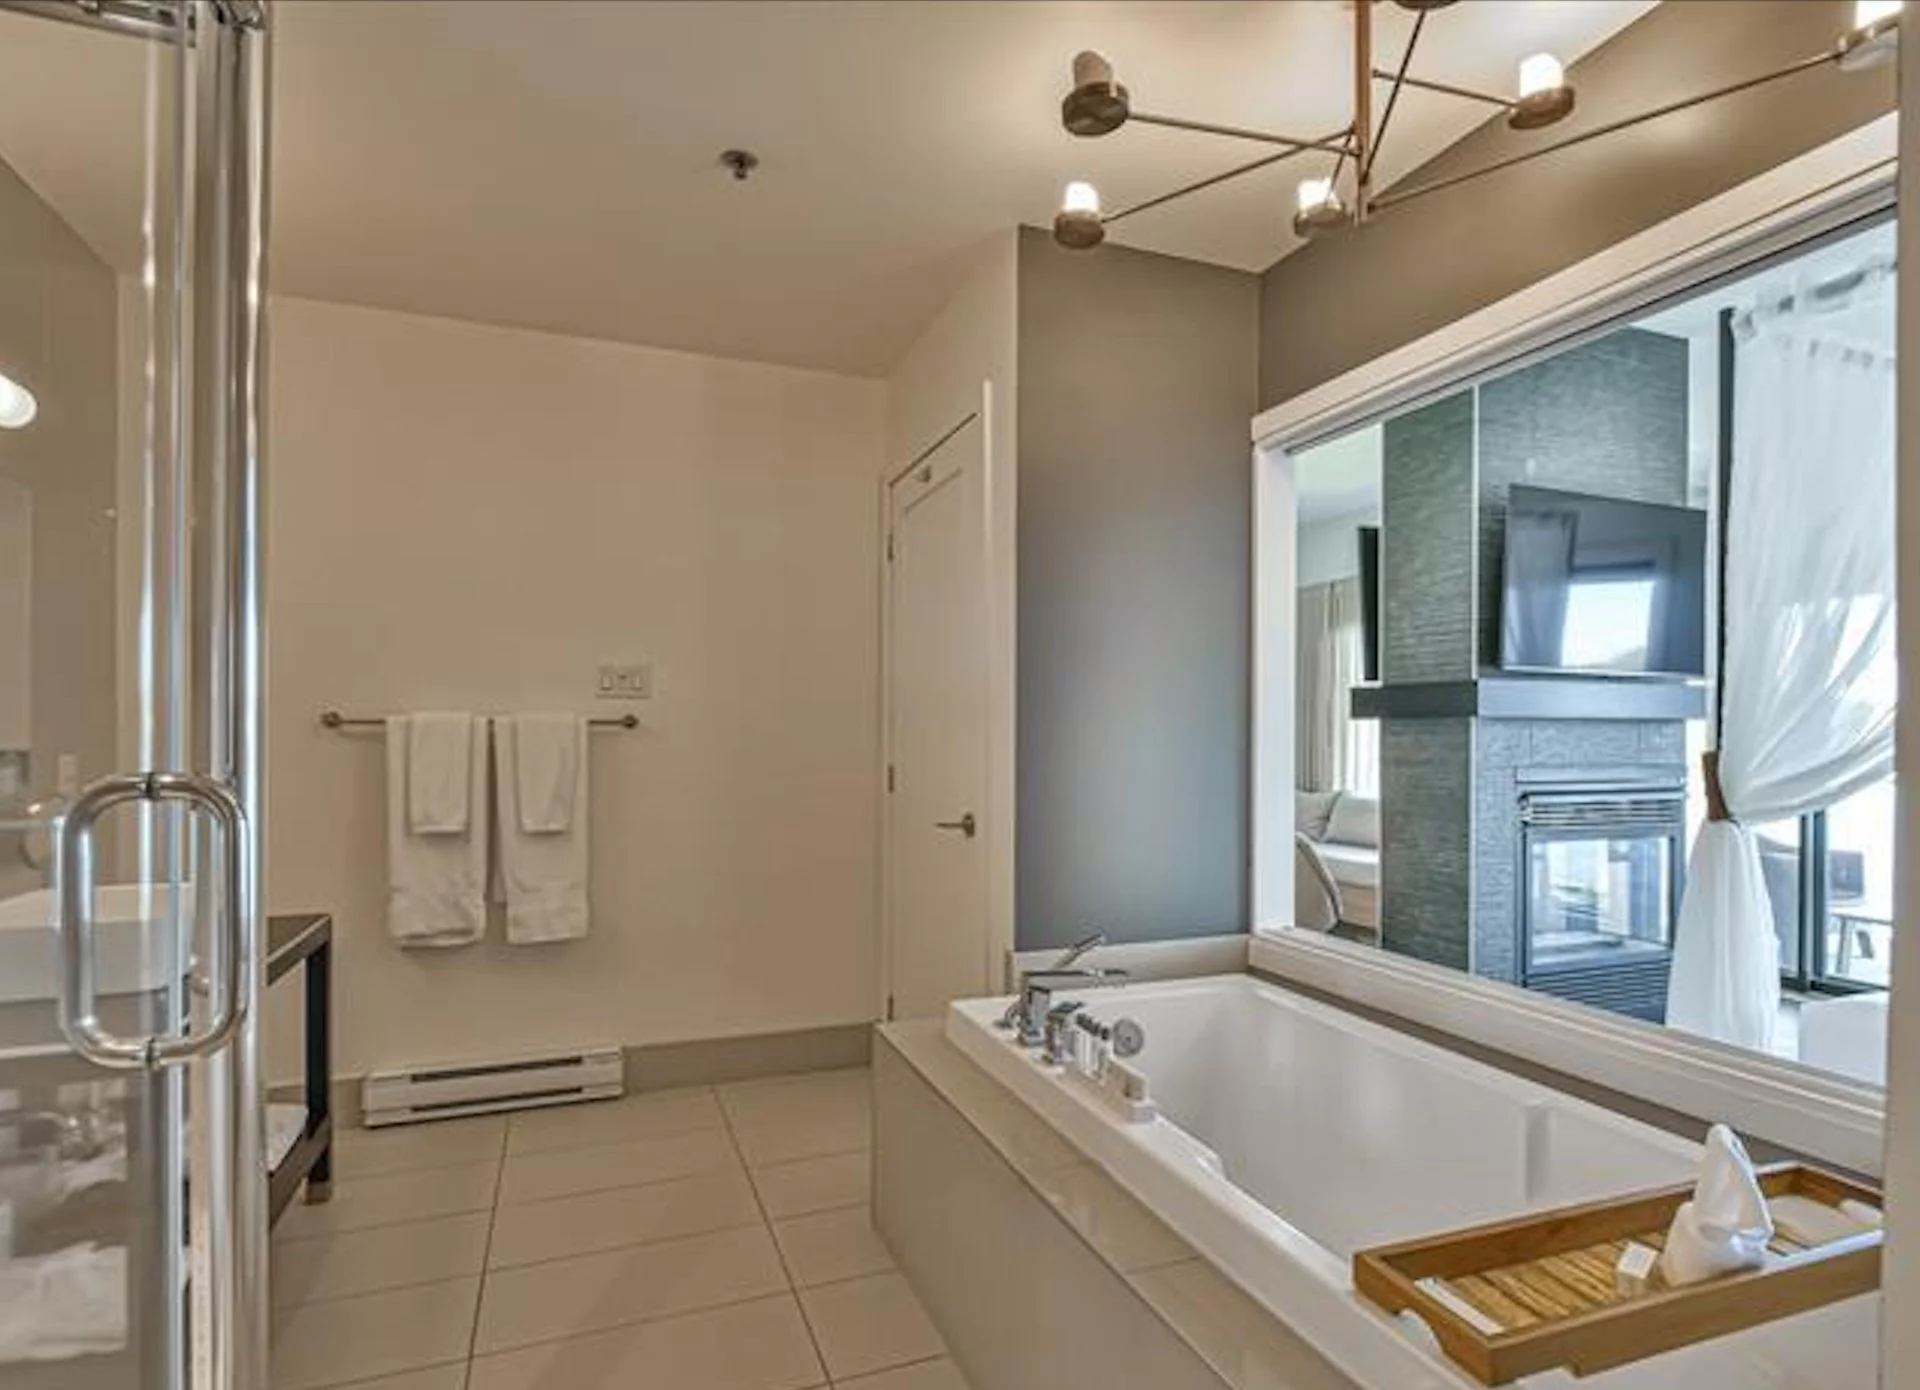
- Bain et douche en verre séparés
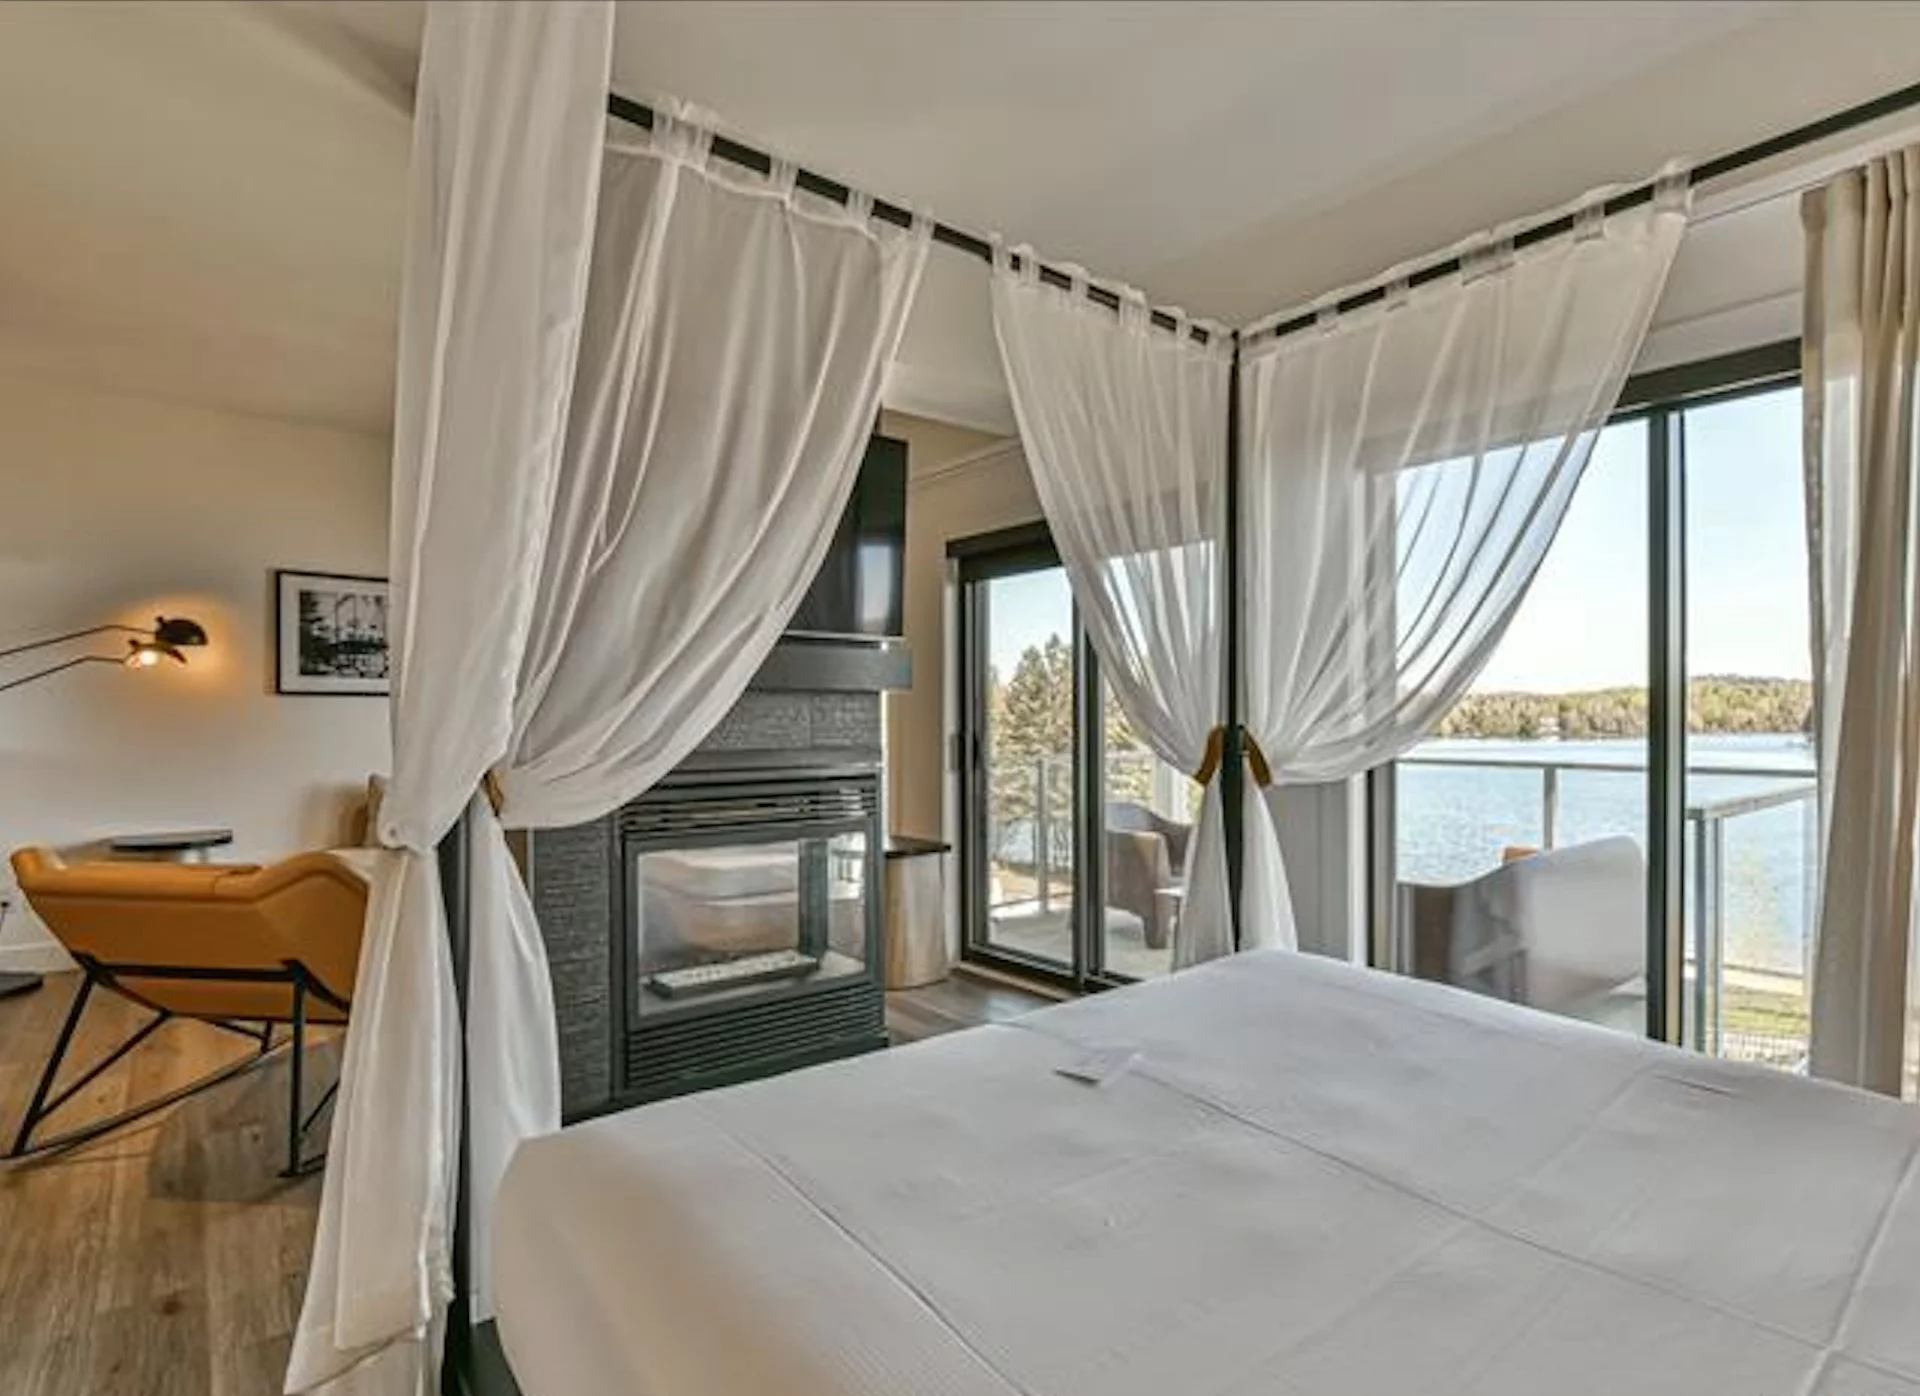
- Foyer au gaz vitré trois faces
- Très grand lit, avec literie haut de gamme
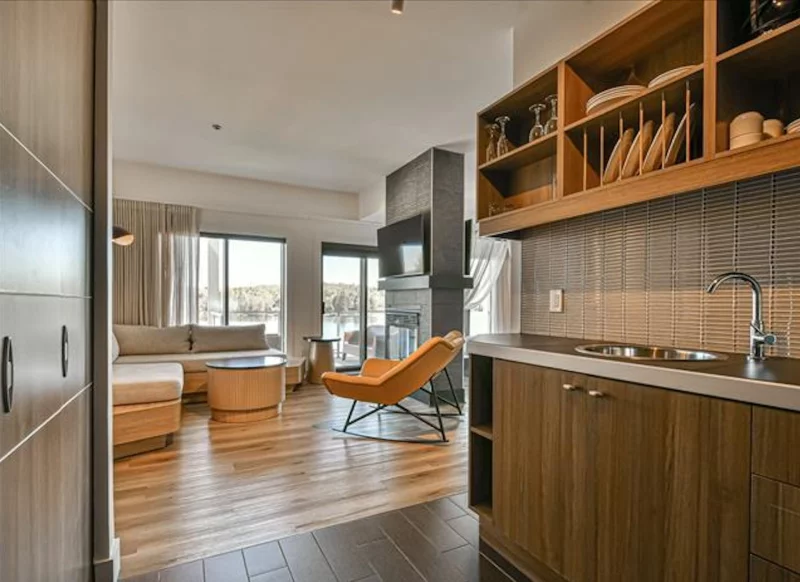
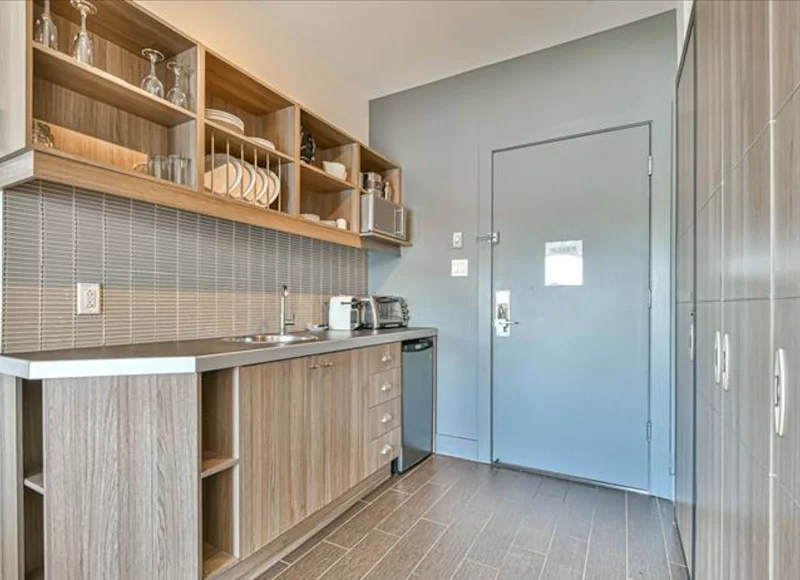
- Coin-cuisine avec mini frigo, four micro-ondes, machine à espresso, four grille-pain, et tous les à-côtés
- Deux téléviseurs à écran plat, connexion WI-FI

Améliorations:
Automne 2021: plancher, peinture,nouveaux téléviseurs, meubles et accessoires.

Building details

Bathroom / Washroom
Adjoining to primary bedroom
Seperate shower
Jacuzzi bath-tub

Lot details

View
Water
Mountain
Panoramic
Driveway
Asphalt
Pool
Heated
Inground
Zoning
Recreational and tourism
Residential

Features

Water supply
Municipality
Equipment available
Private balcony
Wall-mounted air conditioning
Furnished
Sauna
Easy access
Elevator
Distinctive features
Water access Lake
Waterfront Lake
Navigable
Restrictions/Permissions
Short-term rentals allowed
No pets allowed
Smoking not allowed
Available services
Balcony/terrace
Bicycle storage area
Fire detector
Exercise room
Outdoor pool
Meals offered
Indoor storage space
Sauna
Hot tub/Spa
Visitor parking
Sewage system
Municipal sewer

Unit rooms

Unit LevelRoomDimensionsFlooring
PRINCIPAL 3rd floorKitchen7.4x7 PCeramic tiles
PRINCIPAL 3rd floorLiving room12.4x8.10 POther
PRINCIPAL 3rd floorPrimary bedroom10.1x10.10 POther
PRINCIPAL 3rd floorBathroom13.2x9.7 PCeramic tiles

Inclusions

English description not available. Here is the French description:
Meublé et équipé selon le programme de location: coin cuisine avec mini-frigo, four à micro-ondes, machine à espresso, four grille-pain, téléviseurs à écran plat, connexion wi-fi, lits avec literie haut-de-gamme.

Exclusions

Description not available.

Legal warranty

Sale with legal warranty

Assessments, taxes and expenses

Municipal assessment 2025

Land
$1
Building
$221,400
Total
$221,401

Taxes and expenses

Co-ownership fees
$508
Municipal Taxes 2026
$3,210
School taxes 2025
$184
Total
$3,902

Property photos

43 Ch. Fridolin-Simard App. 311, Estérel J0T 1E0 · MLS 9765946

Property photo 1
Photo 1
Property photo 2
Photo 2
Property photo 3
Photo 3
Property photo 4
Photo 4
Property photo 5
Photo 5
Property photo 6
Photo 6

Selected property

43 Ch. Fridolin-Simard App. 311

Estérel · Laurentides Apartment Centris 9765946
*** SUITE ENTIÈREMENT RÉNOVÉE EN 2021 | REVENUS MENSUELS GARANTIS. - Luxueux condo de 502 P.C. avec chambre ouverte sur un salon et foyer au gaz 2 faces. Cuisinette bien équipée. Téléviseur à écran plat. Un balcon de grande dimension vous offre un environnement reposant sur la nature et les jardins. Unité du centre, 3iem étage dans le milieu avec vu sur le Lac Masson.

Plan your purchase.

$
$
(20%)
$
0 $
Visit site

Interested in this property?

Request more information about this property. If you wish, your request can also be shared with the mortgage partner with your consent.

Value, revenue and expenses.

Municipal assessment

Year
2025
Building
$221,400
Land
$1
Total
$221,401

Annual taxes and expenses

Co-ownership fees
$508
Municipal Taxes 2026
$3,210
School taxes 2025
$184
Total
$3,902

43 Ch. Fridolin-Simard App. 311

The professionals connected to this property.

Listing agent

Rooms
4
Bedrooms
1
Bathrooms
1
Powder rooms
0
Living area
502 pc
Year built
2012

Everything worth knowing.

Architecture and dimensions

Building type
Semi-detached
Property type
Apartment
Year built
2012
Living area
502 pc
Bathroom / Washroom
Adjoining to primary bedroom
Seperate shower
Jacuzzi bath-tub

Land and exterior

Driveway
Asphalt
Pool
Heated
Inground
View
Water
Mountain
Panoramic
Zoning
Recreational and tourism
Residential

Comfort and equipment

Water supply
Municipality
Equipment available
Private balcony
Wall-mounted air conditioning
Furnished
Sauna
Easy access
Elevator
Distinctive features
Water access – Lake
Waterfront – Lake
Navigable
Restrictions/Permissions
Short-term rentals allowed
No pets allowed
Smoking not allowed
Available services
Balcony/terrace
Bicycle storage area
Fire detector
Exercise room
Outdoor pool
Meals offered
Indoor storage space
Sauna
Hot tub/Spa
Visitor parking
Sewage system
Municipal sewer

Additional information

Floors
5
Total units
105
Bedrooms above grade
1
Bedrooms below grade
0
Body of water
Lac Masson / Lac Dupuis
Listing date
2026/06/08
Last updated
2026/10/11 03:37:11
Repossession
No
Internet publication
Yes
Unit room details
Building Level Room Dimensions Flooring
PRINCIPAL 3rd floor Kitchen 7.4x7 P Ceramic tiles
PRINCIPAL 3rd floor Living room 12.4x8.10 P Other
PRINCIPAL 3rd floor Primary bedroom 10.1x10.10 P Other
PRINCIPAL 3rd floor Bathroom 13.2x9.7 P Ceramic tiles

Addendum

English description not available. Here is the French description:
AVANTAGES:
- Accès au plus beau site de villégiature des Laurentides, récipiendaire de nombreuses récompenses de l'industrie du tourisme.
- Privilèges VIP
- Nuités à prix réduit
- Plan d'eau spectaculaire, reliant trois lacs entre eux
- Installations modernes et faisant rêver
- Centre de santé
- Gym
- Piscine extérieure et SPA
- Amérispa
- Activités de plein air
- 3 restaurants gastronomique avec vue sur l'eau.

CETTE SUITE VOUS OFFRE :
- Immense fenestration ouvrant sur l'extérieur
- Balcon
- Bain et douche en verre séparés
- Foyer au gaz vitré trois faces
- Très grand lit, avec literie haut de gamme
- Coin-cuisine avec mini frigo, four micro-ondes, machine à espresso, four grille-pain, et tous les à-côtés
- Deux téléviseurs à écran plat, connexion WI-FI

Améliorations:
Automne 2021: plancher, peinture,nouveaux téléviseurs, meubles et accessoires.

Inclusions

English description not available. Here is the French description:
Meublé et équipé selon le programme de location: coin cuisine avec mini-frigo, four à micro-ondes, machine à espresso, four grille-pain, téléviseurs à écran plat, connexion wi-fi, lits avec literie haut-de-gamme.